BEDS4
BATHS3 full
SQUARE FEET2,106
MLS#1106648
STATUSActive
PROPERTY TYPEResidential - Single Family
SUBDIVISIONMar Add
Property Description
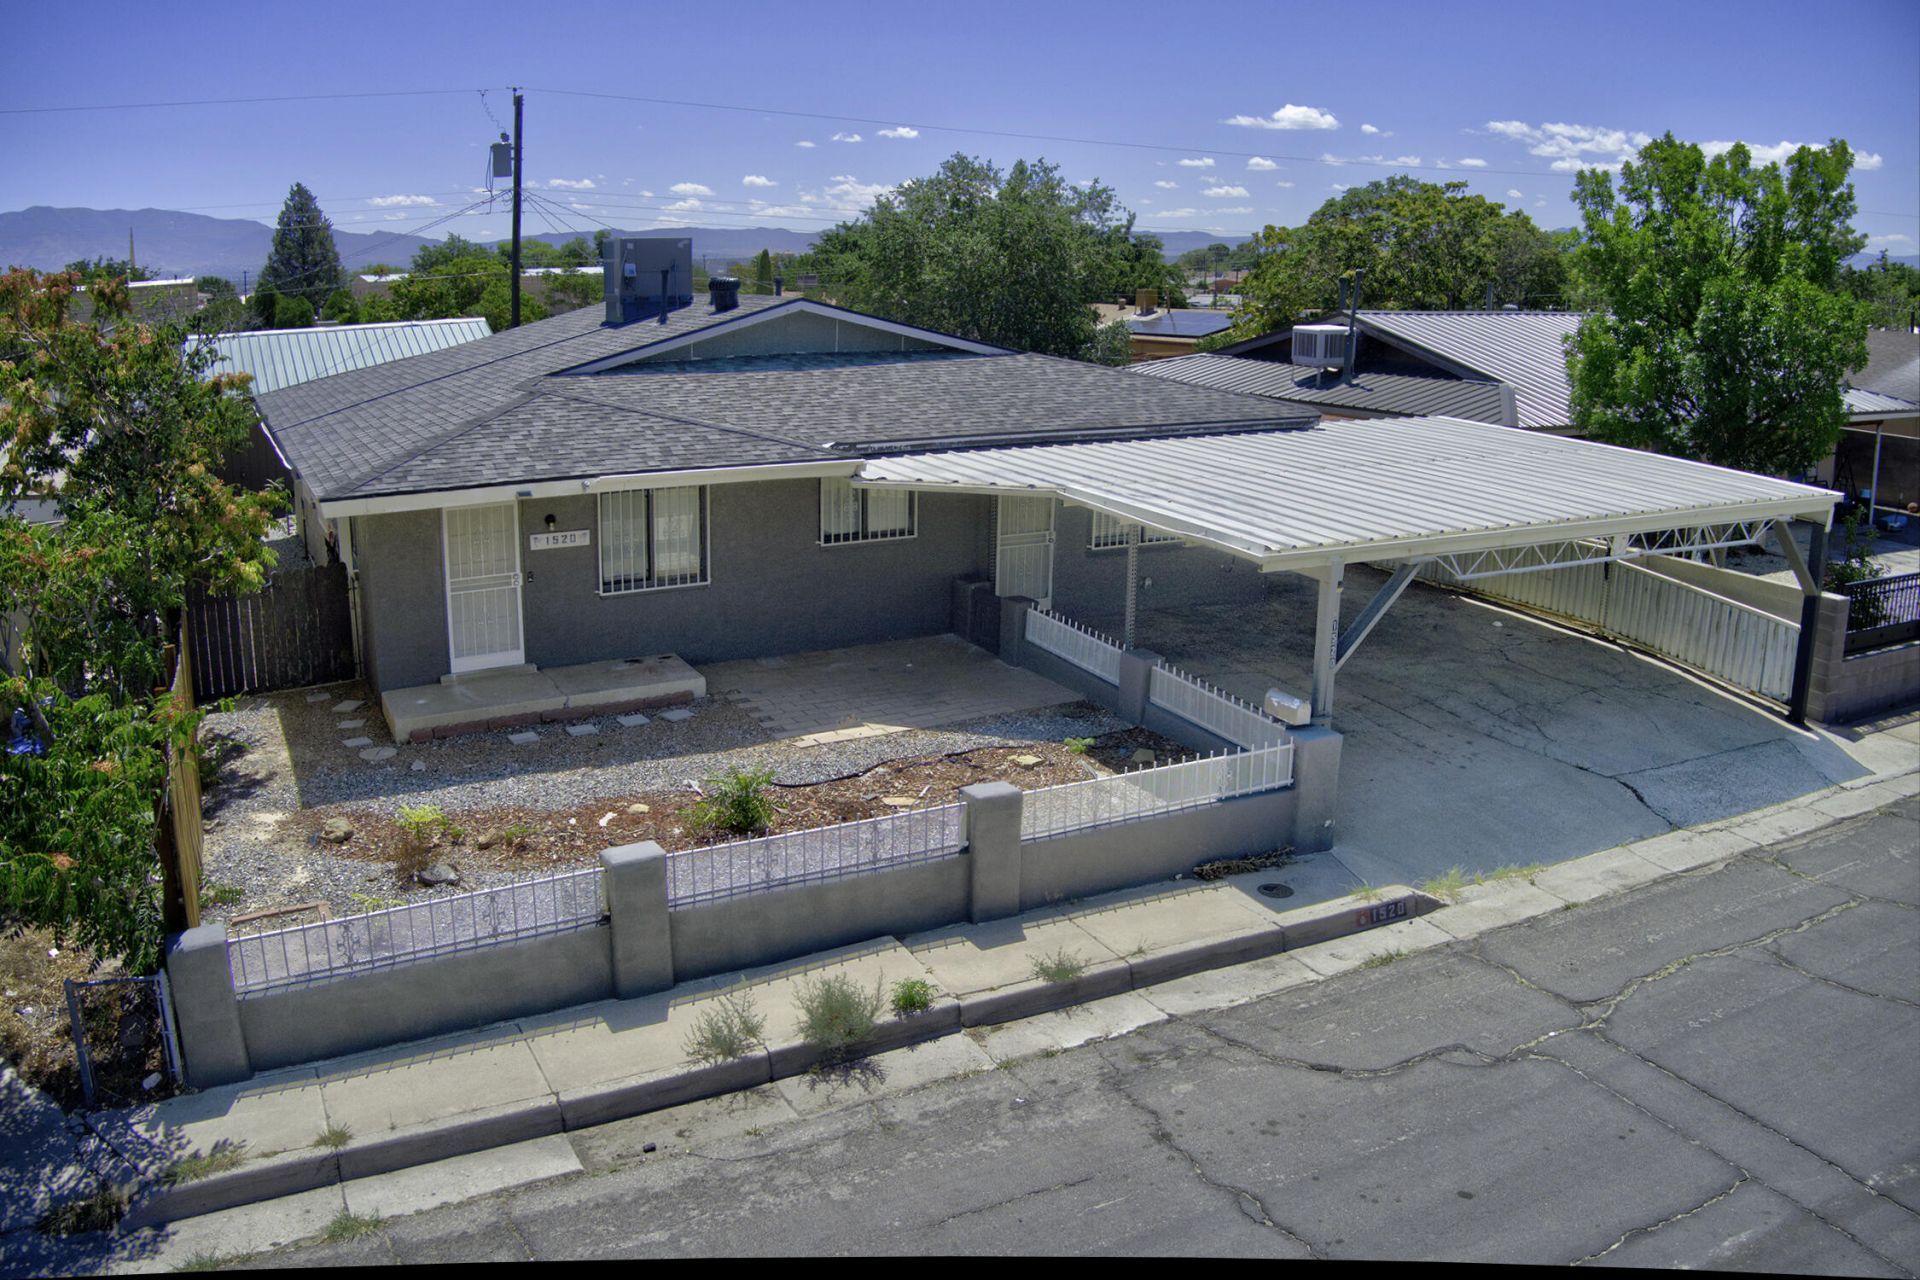
An income producing casita, already proven. This fully furnished space has its own private entrance and has been a turn key rental, actively earning through Airbnb and Furnish Finder. Midterm tenants, often traveling nurses and contractors, typically stayed 3 to 6 months, with Airbnb filling the shorter gaps in between. All of this happened with zero marketing, just listed on the platforms.Now let's talk about the house that income supports. Three bedrooms, two full bathrooms, and two separate living areas give the main home room to breathe and room to grow.Outside, a carport fits 5 to 6 vehicles, and a workshop with power and a loft offers space for a woodshop, a studio, or serious storage. Roof and refrigerated air were both replaced in 2022, so the big ticket items are already handled.A property built for flexibility, for income, and for whatever comes next.
Property Features
Property Type: Residential - Single Family
Cooling: Ductless, Refrigerated
Heating: Combination, Central, Ductless
Home Style: A-Frame
Lot Size: 0.14 Acres
Roof Type: Pitched, Shingle
Stories: 1.0
Taxes: $3,614
Year Built: 1959
Amenities
Breakfast Bar
Ceiling Fan(s)
In-Law Floorplan
Multiple Living Areas
Main Level Primary
Tub Shower
Courtyard
Private Entrance
Private Yard
Feature Descriptions
Appliances: Built-In Gas Range, Dryer, Dishwasher, Free-Standing Gas Range, Microwave, Refrigerator, Washer
Days on Site: 74
Exterior: Frame, Stucco
Fencing: Wall
Flooring: Laminate, Tile
Laundry: Electric Dryer Hookup
Lot: Planned Unit Development, Xeriscape
Parcel#: 101105923802130622
Patio/Porch: Open, Patio
Security: Window Bars
Sewer: Public Sewer
Utilities: Cable Available, Electricity Connected, Natural Gas Connected, Phone Available, Sewer Connected, Water Connected
Water: Public
Local Schools
High School: West Mesa
Middle School: John Adams
Elementary School: Lavaland
Listed By / Shown By
Listed By
Agency Name: EXP Realty LLC
Agency Phone: (505) 554-3873
Shown By
Agent Name: Lindsey Thomas
Agent Phone: (505) 514-5009
Agency Title: Coldwell Banker Legacy

Estimate Your Payment
Estimated Payment
$ 1,245.13 per month $834.59 Principal & Interest $301.17 Property Tax $109.38 Homeowner's InsuranceChange Payment Information


Privacy Policy / DMCA Notice / ADA Accessibility


This site is hosted, designed and copyright
© 1994 - 2026 by
Delta Media Group, Inc. -- Patent Pending --
1520 55th Street Nw | MLS# 1106648
This single family home located at 1520 55th Street Nw, Albuquerque, NM 87105 is currently listed for sale with an asking price of $375,000. This property was built in 1959 and has 4 bedrooms and 3 full baths with 2106 sq. ft. 55th Street Nw is located in the Mar Add subdivision. Search Mar Add real estate on lthomas.cblegacy.com today.