BEDS3
BATHS2 full 1 partial
SQUARE FEET2,839
MLS#1112824
STATUSActive
PROPERTY TYPEResidential - Single Family
SUBDIVISIONPlat Of Oxbow Bluff Subdivision
Property Description
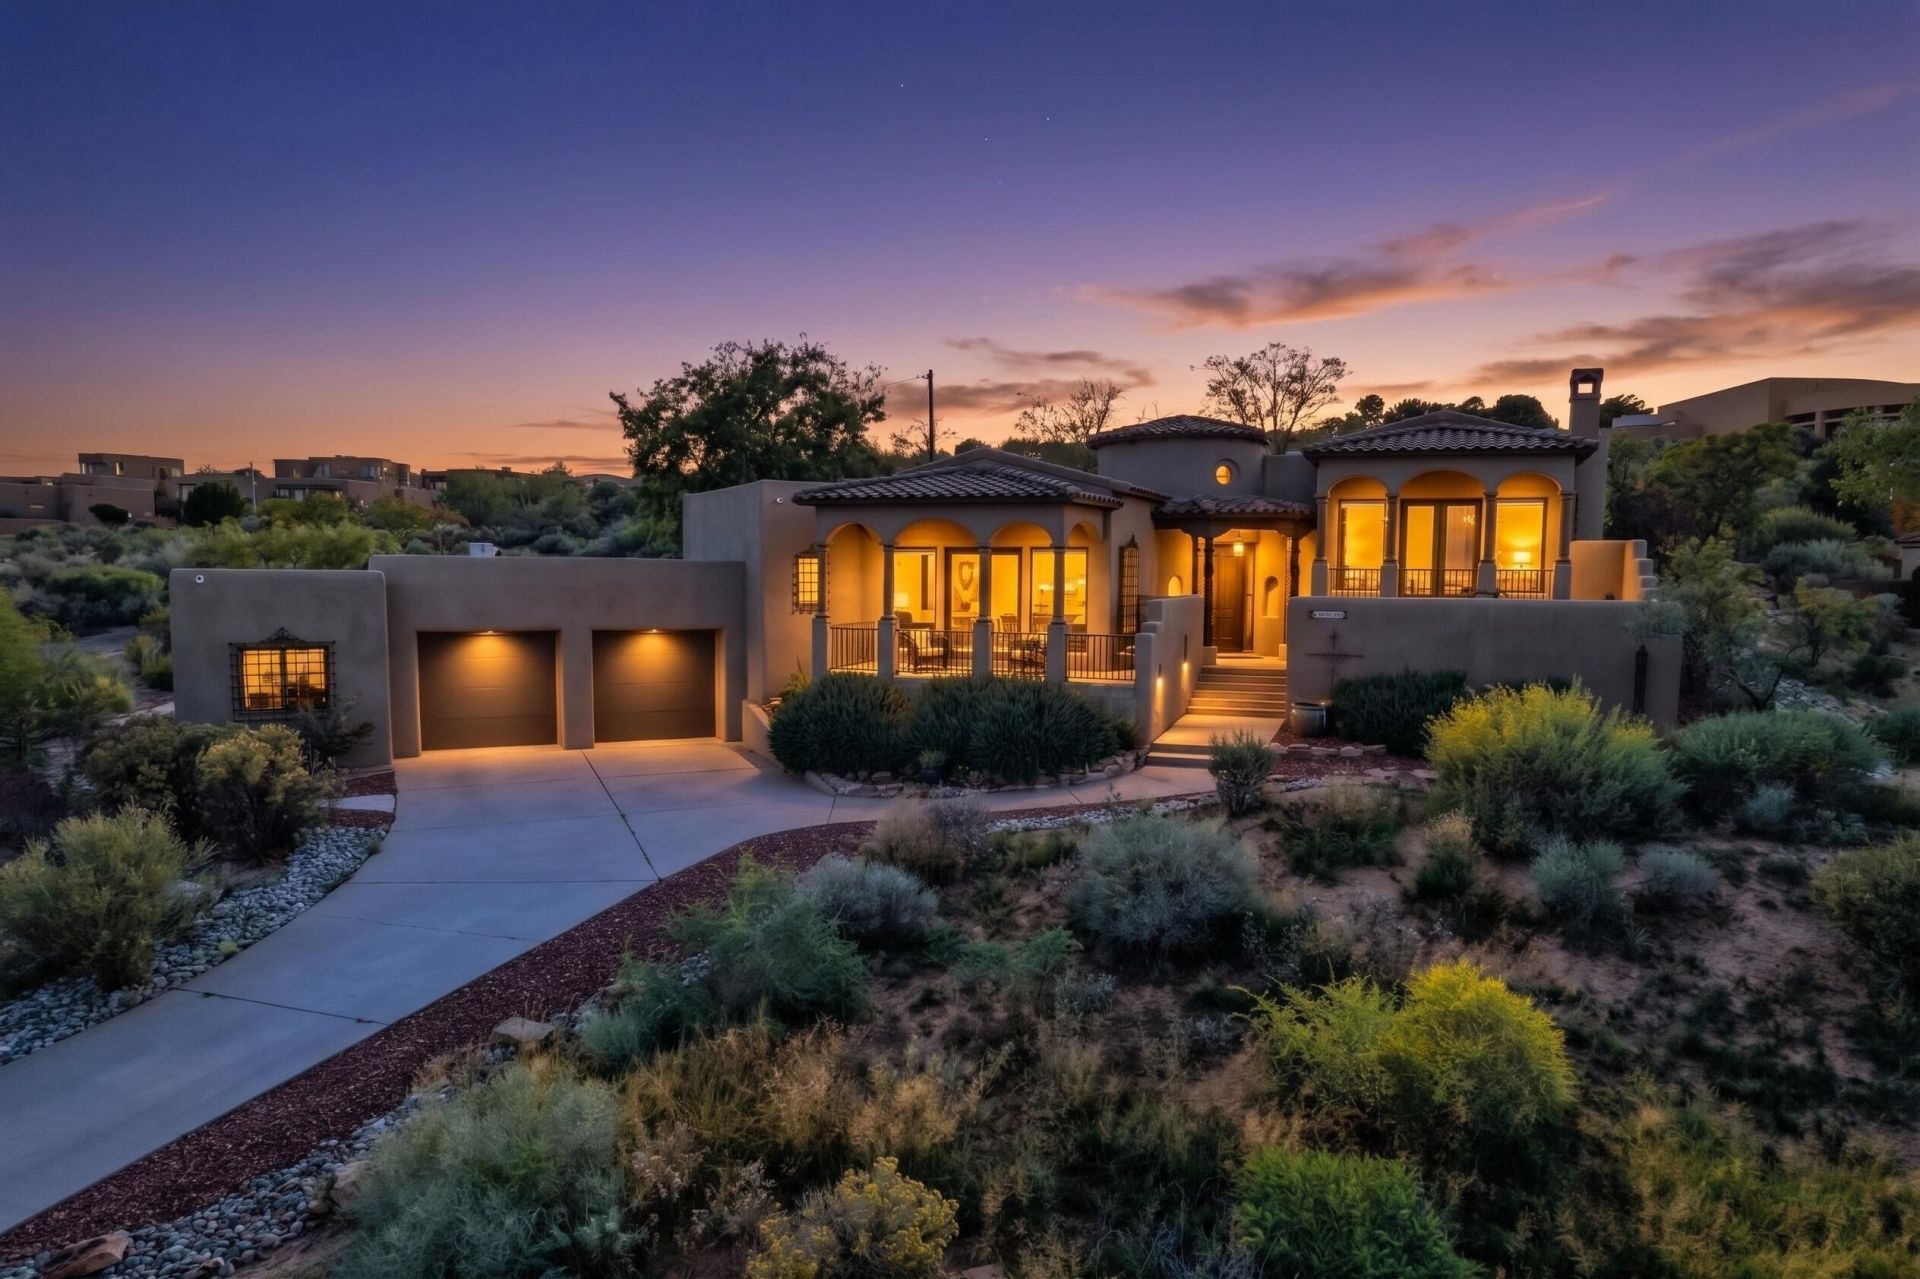
Perched in the gated community of Oxbow Bluff, this stunning home by local builder Ed Paschich, offers unparalleled views of the city, Sandia Mountains, and the changing colors of the Bosque. this stunning custom estate offers front-row, panoramic views of the city lights, the Sandia Mountains, and the vibrant Bosque. 3 bedrooms + officeDesigned with high end features and comfort, this architectural masterpiece features exquisite hand-crafted details--including reclaimed wood doors, brick vaulted ceilings, venetian plaster, and stone accents-- modern essentials like a TPO roof, refrigerated air, and both forced air and radiant heat. Heated/cooled garage workshop/office space!Outdoors, multiple viewpoint patios dot the half-acre lot, creating the ultimate backdrop for sunset entertaining.
Property Features
Property Type: Residential - Single Family
Cooling: Ductless, Refrigerated
Fireplaces: 2
Garage: 2
Heating: Forced Air, Natural Gas, Radiant
Home Style: Split Level, Spanish/Mediterranean
Lot Size: 0.53 Acres
Roof Type: Flat, Tile
Stories: 2.0
Taxes: $10,851
Year Built: 2002
Amenities
Bathtub
Separate/Formal Dining Room
Great Room
Jack and Jill Bath
Jetted Tub
Kitchen Island
Main Level Primary
Skylights
Soaking Tub
Separate Shower
Balcony
Deck
Patio
Private Yard
Private Entrance
Feature Descriptions
Appliances: Convection Oven, Double Oven, Dryer, Dishwasher, Free-Standing Gas Range, Disposal, Microwave, Refrigerator, Wine Cooler, Washer
Community Features: Gated
Days on Site: 1
Exterior: Stucco
Fencing: Wall
Fireplace: Custom, Log Lighter, Wood Burning
Flooring: Tile
Formal Dining: Yes
HOA Fee: 425/ Quarterly
Laundry: Electric Dryer Hookup
Lot: Corner Lot, Views
Parcel#: 101106045044411501
Parking: Finished Garage, Heated Garage, Oversized, Workshop in Garage
Parking Notes: Finished Garage, Heated Garage, Oversized, Workshop i
Patio/Porch: Balcony, Covered, Deck, Patio
Security: yes
Security: Security System, Smoke Detector(s), Window Bars
Sewer: Public Sewer
Utilities: Electricity Connected, Natural Gas Connected, Sewer Connected, Water Connected
Water: Public
Window: Clad, Double Pane Windows, Insulated Windows, Metal, Wood Frames, Skylight(s)
Listed By / Shown By
Listed By
Agency Name: #SoldBySkip
Agency Phone: (505) 750-2489
Shown By
Agent Name: Lindsey Thomas
Agent Phone: (505) 514-5009
Agency Title: Coldwell Banker Legacy

Estimate Your Payment
Estimated Payment
$ 3,207.52 per month $2,036.39 Principal & Interest $904.25 Property Tax $266.88 Homeowner's InsuranceChange Payment Information


Privacy Policy / DMCA Notice / ADA Accessibility


This site is hosted, designed and copyright
© 1994 - 2026 by
Delta Media Group, Inc. -- Patent Pending --
4001 Silvery Minnow Place Nw | MLS# 1112824
This single family home located at 4001 Silvery Minnow Place Nw, Albuquerque, NM 87120 is currently listed for sale with an asking price of $915,000. This property was built in 2002 and has 3 bedrooms and 2 full and 1 partial baths with 2839 sq. ft. Silvery Minnow Place Nw is located in the Plat Of Oxbow Bluff Subdivision subdivision. Search Plat Of Oxbow Bluff Subdivision real estate on lthomas.cblegacy.com today.