BEDS3
BATHS2 full
SQUARE FEET1,481
MLS#1110494
STATUSActive
PROPERTY TYPEResidential - Single Family
SUBDIVISIONMountain Hawk 38 Phase 2
Property Description
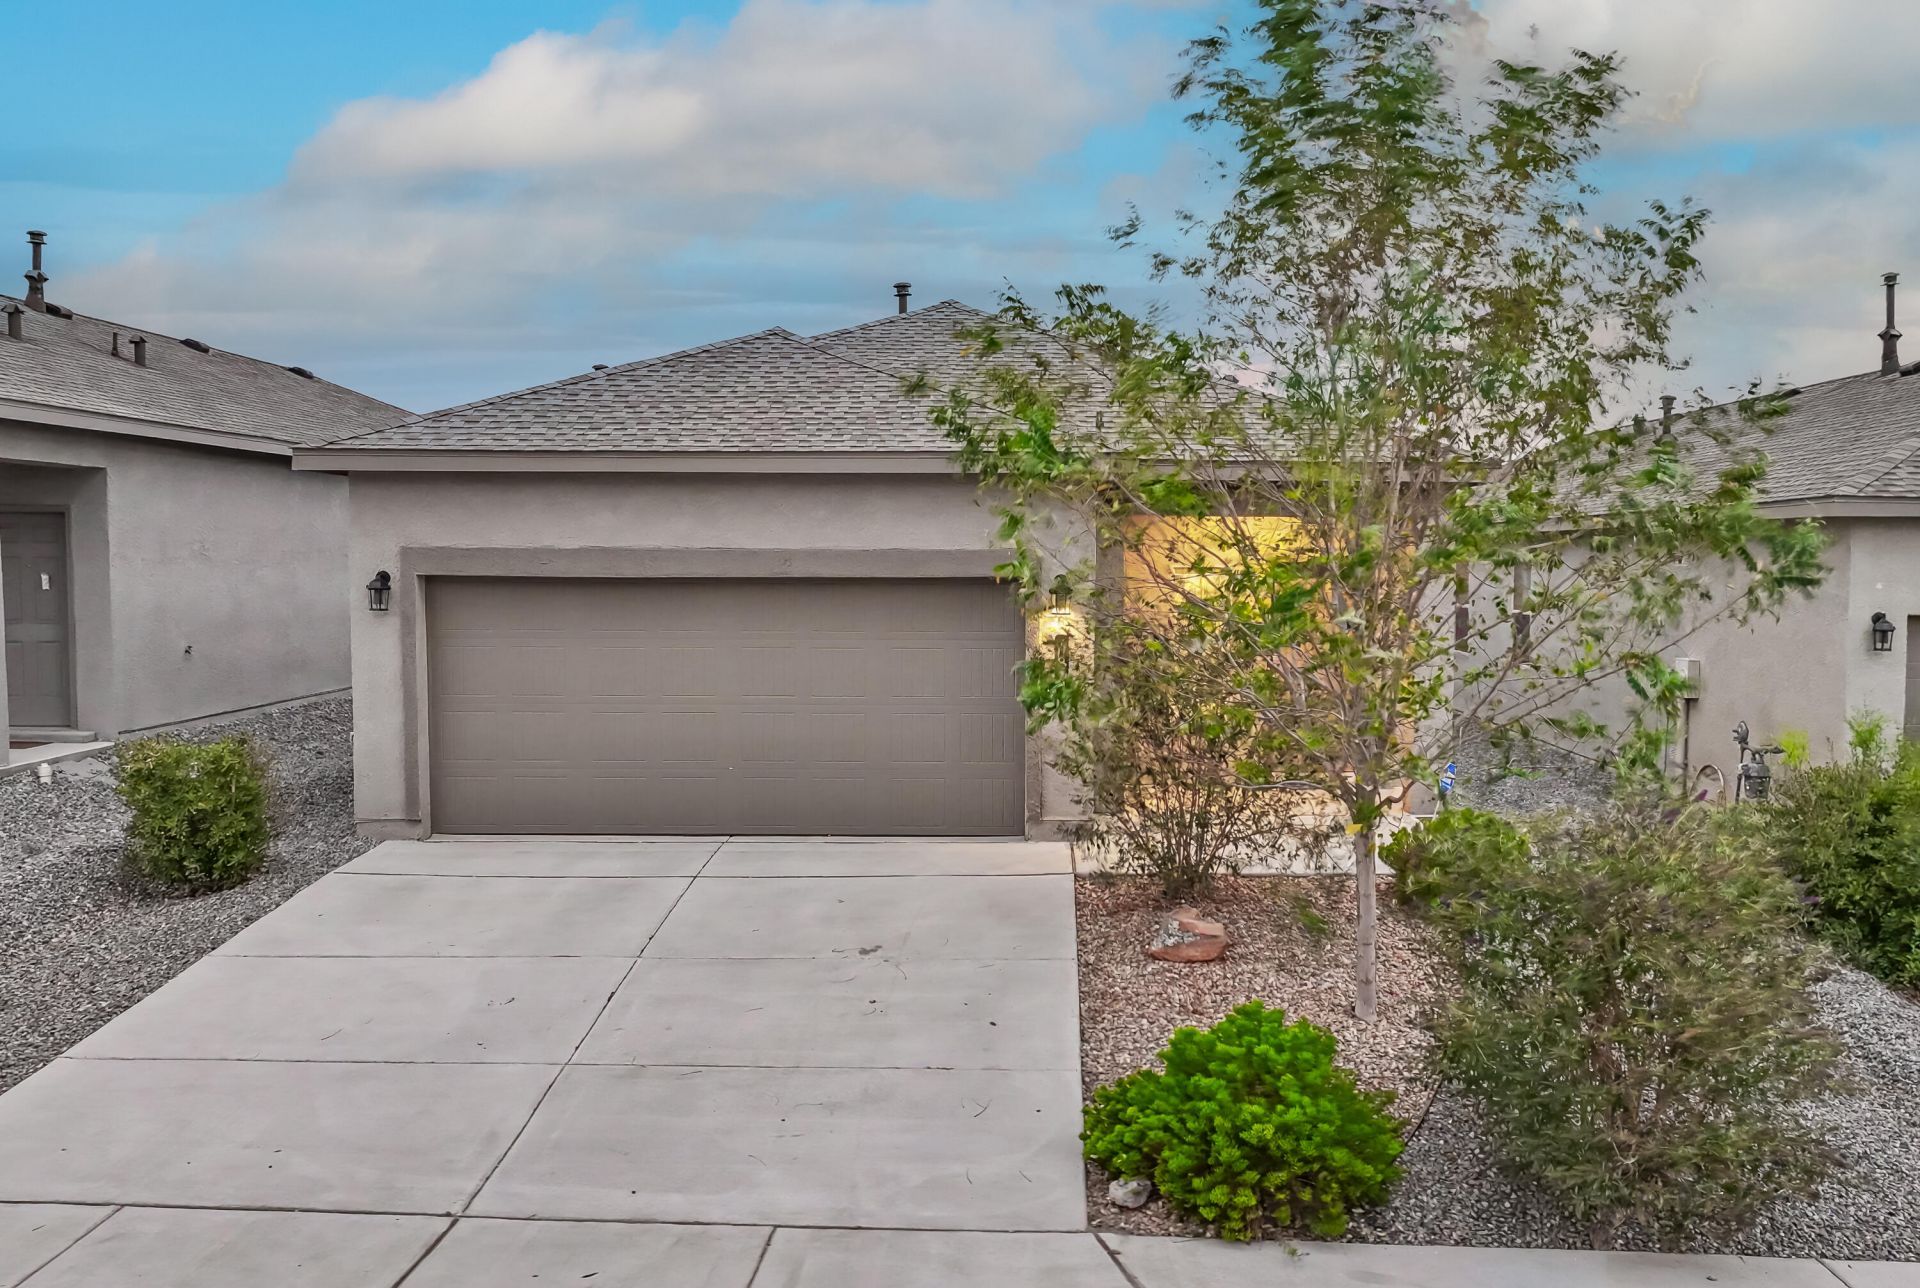
Just like new! Step into this 2 year old DR Horton and enjoy the simplicity of the layout. The open floor plan flows for both entertaining and easy living with a spacious living room and well appointed kitchen. The primary suite is separate and has a large en-suite with walk in shower and huge closet. The additional 2 bedrooms are well sized and have a private bathroom space. Enjoy the lanscaped backyard with room for a BBQ grill with its own gas line. Some of the upgrades include all Tile floors in the living, dining, and kitchen area plus stainless steel appliances! Quick access to 550 and all of Rio Rancho, plus Los Alamos and Santa Fe. There is a low cost HOA but NO PID!
Property Features
Property Type: Residential - Single Family
Cooling: Refrigerated
Garage: 2 car attached
Heating: Central
Lot Size: 0.10 Acres
Roof Type: Tile
Stories: 1.0
Taxes: $3,984
Year Built: 2024
Amenities
Dual Sinks
Main Level Primary
Shower Only
Separate Shower
Water Closet(s)
Walk-In Closet(s)
Private Yard
Feature Descriptions
Appliances: Dishwasher, Free-Standing Gas Range, Microwave, Refrigerator
Exterior: Frame
Fencing: Wall
Flooring: Carpet, Tile
HOA Fee: 30/ Monthly
Laundry: Electric Dryer Hookup
Lot: Planned Unit Development
Parcel#: 1015077037085
Parking: Attached, Garage
Parking Notes: Attached, Garage
Patio/Porch: Covered, Patio
Sewer: Public Sewer
Utilities: Electricity Connected, Natural Gas Connected, Sewer Connected, Water Connected
Water: Public
Window: Double Pane Windows, Insulated Windows
Local Schools
High School: V. Sue Cleveland
Middle School: Mountain View
Elementary School: Vista Grande
Listed By / Shown By
Listed By
Agency Name: Coldwell Banker Legacy

Shown By
Agent Name: Lindsey Thomas
Agent Phone: (505) 514-5009
Estimate Your Payment
Estimated Payment
$ 1,175.27 per month $745.56 Principal & Interest $332.00 Property Tax $97.71 Homeowner's InsuranceChange Payment Information

Privacy Policy / DMCA Notice / ADA Accessibility


This site is hosted, designed and copyright
© 1994 - 2026 by
Delta Media Group, Inc. -- Patent Pending --
4846 Sandia Peak Road Ne | MLS# 1110494
This single family home located at 4846 Sandia Peak Road Ne, Rio Rancho, NM 87144 is currently listed for sale by Coldwell Banker Legacy, with an asking price of $335,000. This property was built in 2024 and has 3 bedrooms and 2 full baths with 1481 sq. ft. Sandia Peak Road Ne is located in the Mountain Hawk 38 Phase 2 subdivision. Search Mountain Hawk 38 Phase 2 real estate on lthomas.cblegacy.com today.